Location : Suwon-Si, Gyeonggi-do, Korea
Principal use : Burn Center, Emergency Department, Health Screening Center, Dialysis Center, Internal Medicine Clinic
Build area : 4,032m²
Architecture : AJOU Architects
Spatial design : MATTER WORKSHOP
Completed : September, 2026 Phase 1 Planning Completed
From the City to Recovery
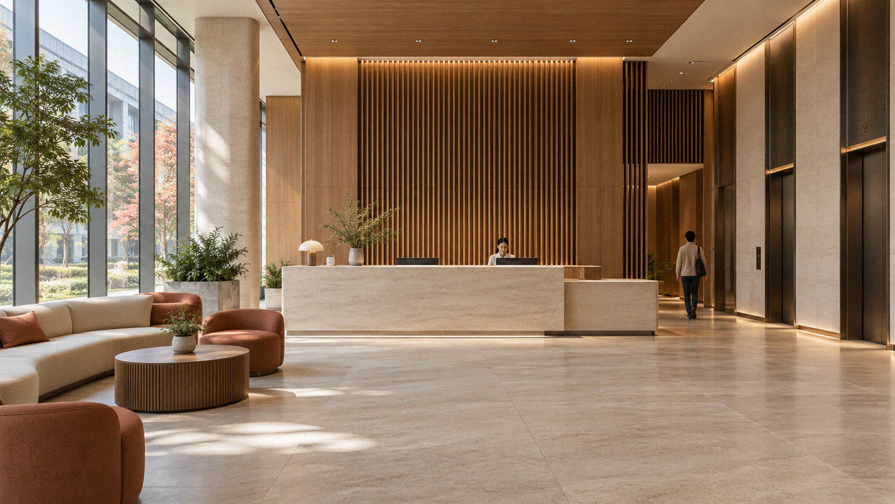
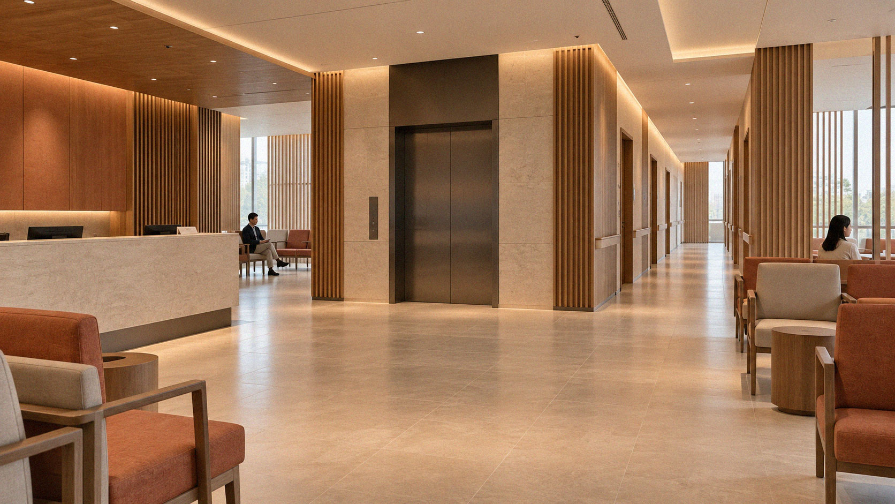
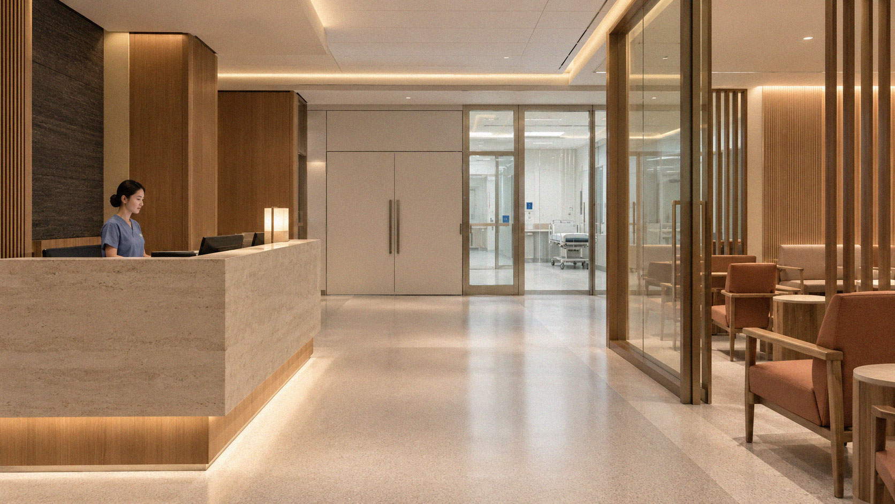
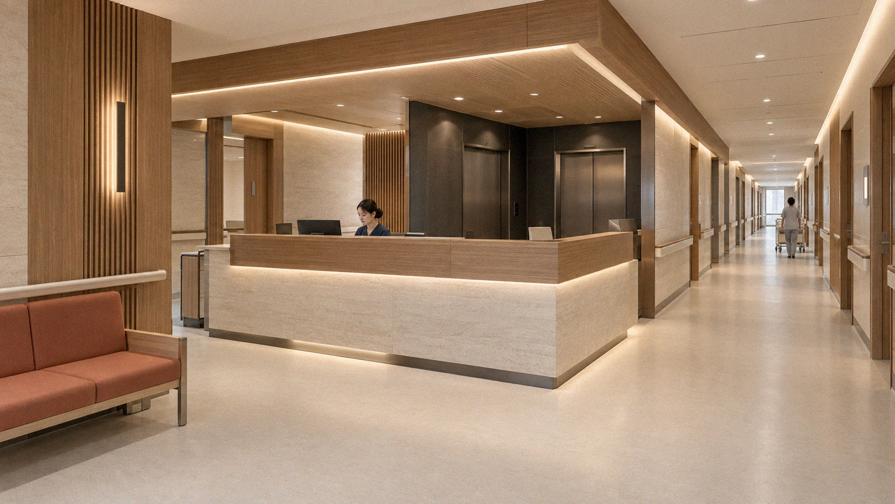
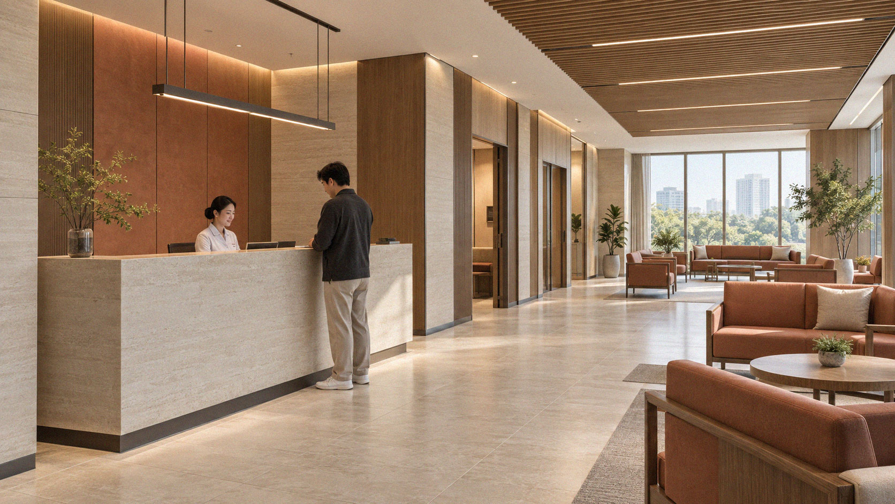
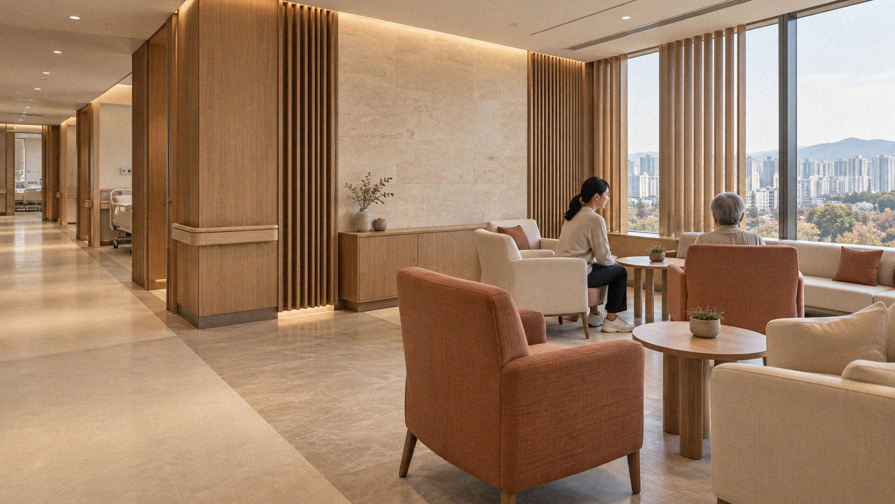
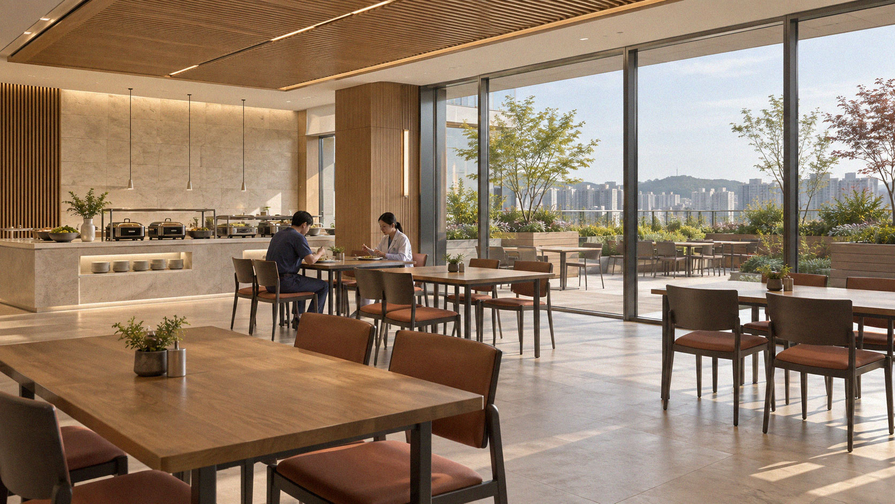
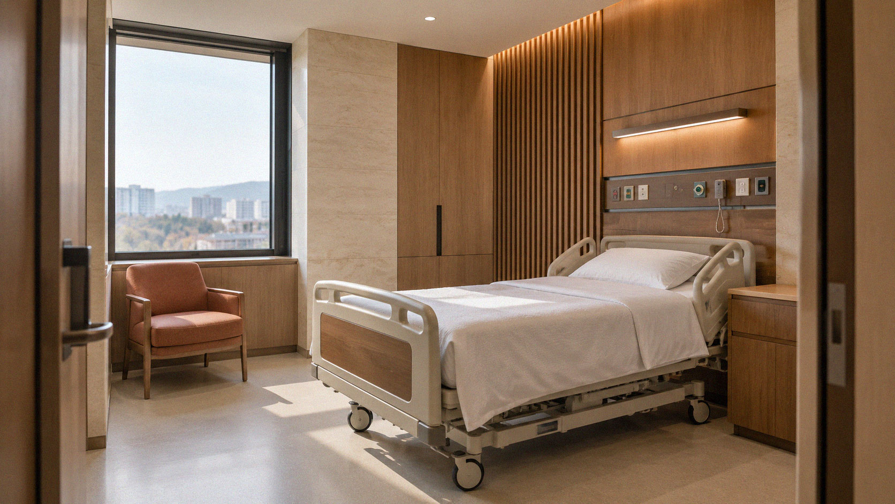
NVST medical center connects architecture and interiors through a consistent language of materials and light. The warmth and sense of trust conveyed by the exterior extend into the interior, creating a reassuring environment for patients and caregivers throughout arrival, waiting, treatment, and recovery.
Building Envelope — Ordered Rhythm and Material Warmth
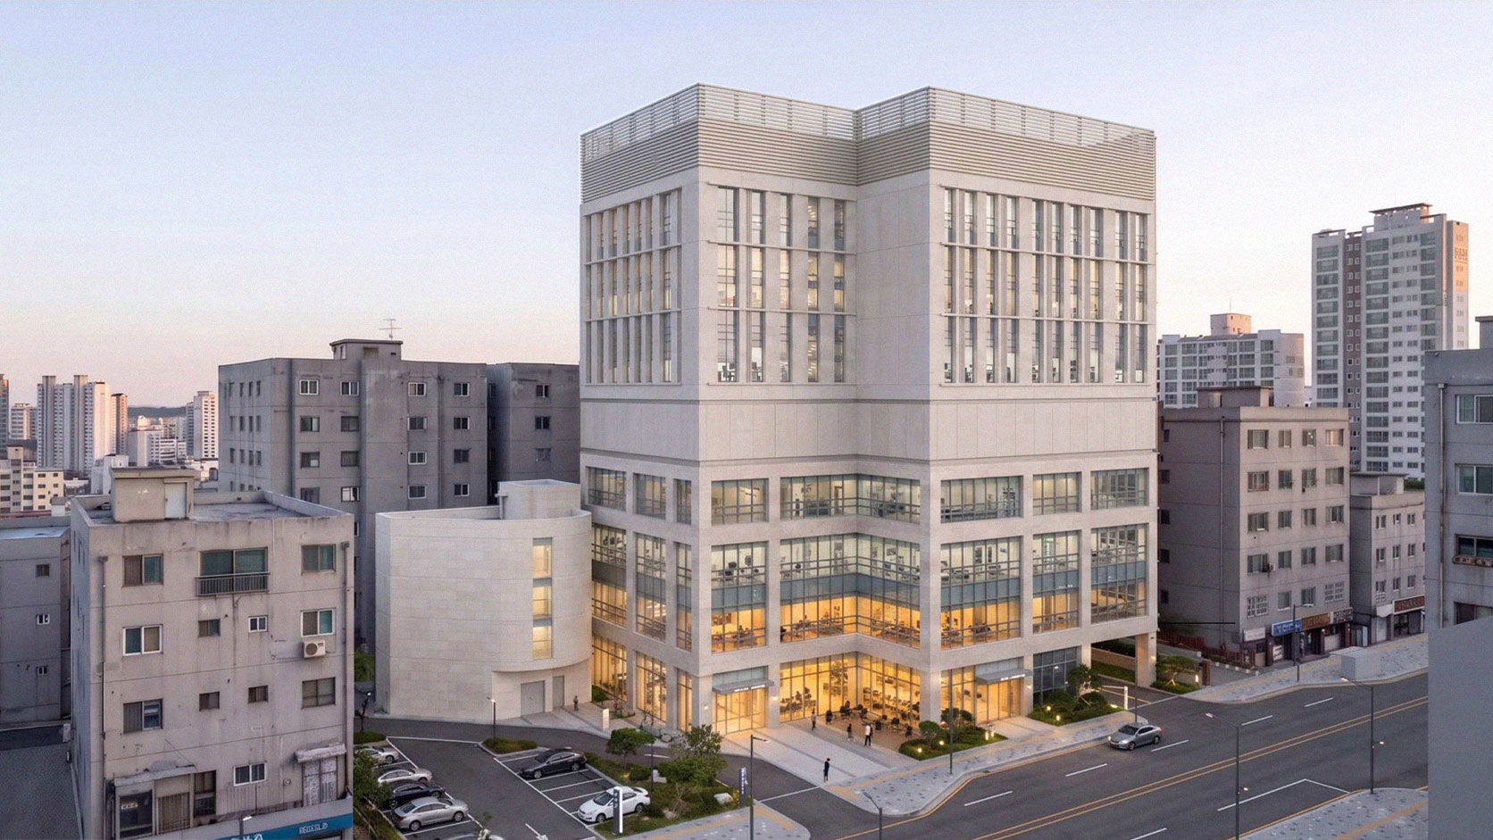
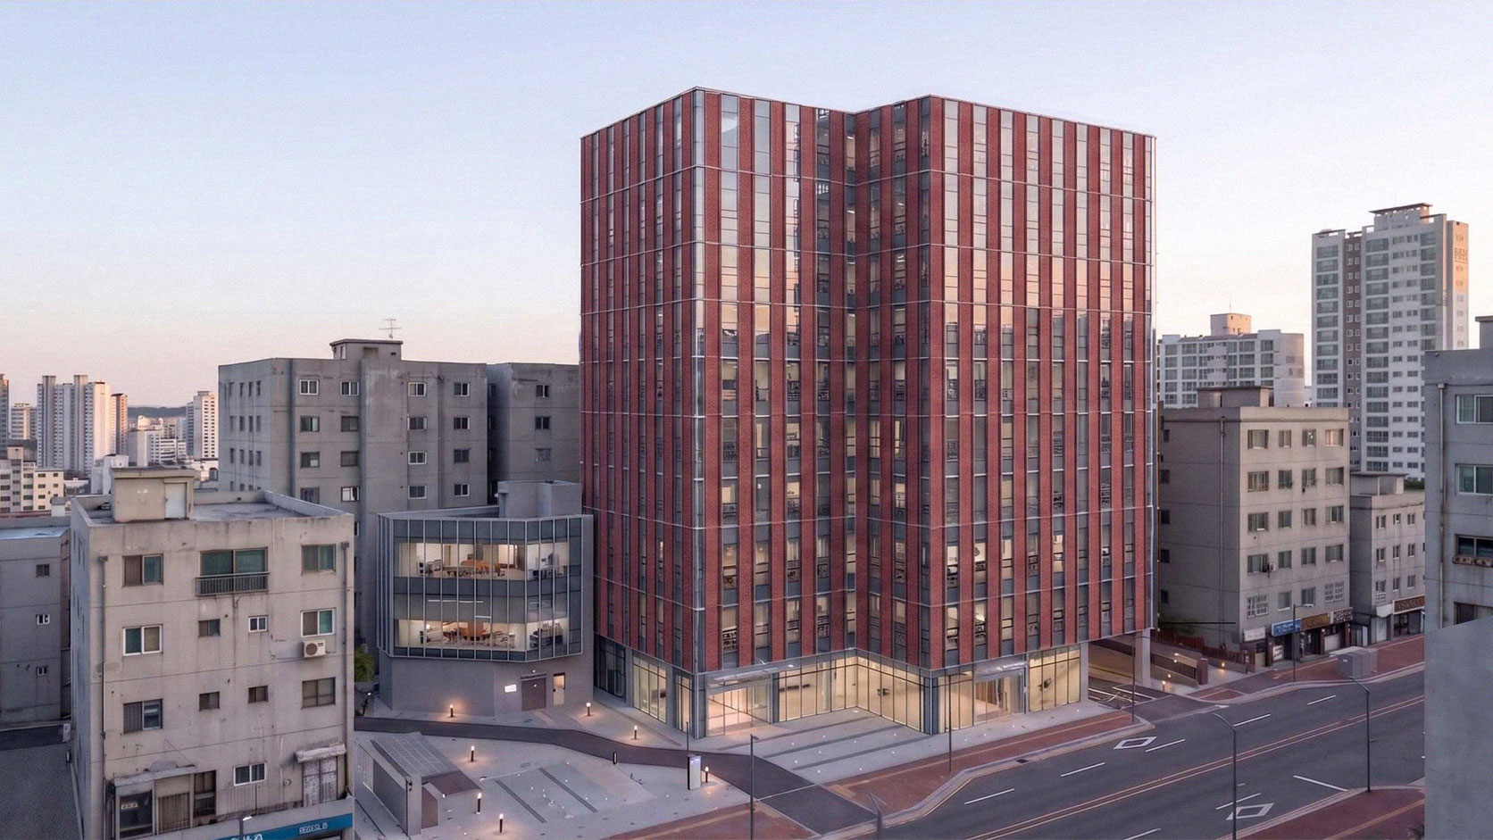
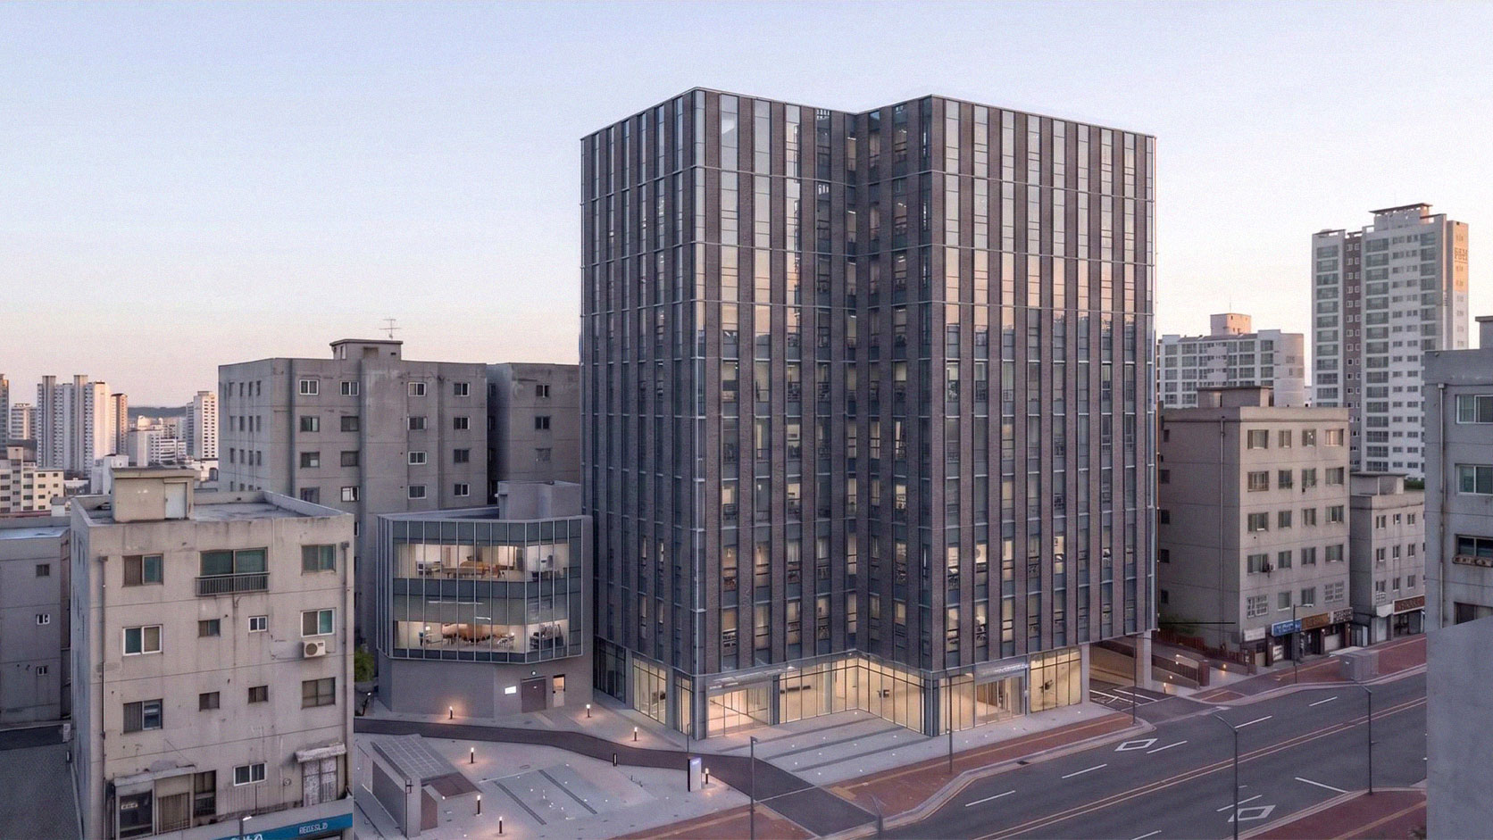
An ordered vertical rhythm and expressive material textures give the building a strong yet welcoming presence. Facade options featuring terracotta, dark brick, and wood louvers respond to the surrounding cityscape through distinct tones and textures. Transparent glazing and layered shadows bring a balance of openness and solidity.


Interior — A Healing Environment Shaped by Warmth
Natural wood grain, subtle stone textures, and soft light create a calm, comfortable interior. Louvers and wall details carry the facade’s vertical rhythm indoors, while circulation and furniture arrangements respond to each space’s function, supporting clinical efficiency and the comfort of patients and caregivers.